Case study — Brand strategy • identity · Naming · Creative direction
New Academics
Brand identity for a premium residential development in Moscow’s academic district, near Moscow State University.
Architecture by UNStudio.




My role
Brand strategy, naming, visual identity, art direction, creative direction of the launch campaign.
Scope
Research → positioning → naming → identity system → brand book → campaign → website.
Recognition
CSSDA — Website of the Day
WDA — 1st place, Real Estate
WOW Awards 2024 — Silver
Case study — part one. Strategy
Strategy — the district, the money problem, the conflict worth solving
Context
A new home in Moscow’s most intellectual neighborhood
UNStudio architecture, terraced greenhouses, and a district where generations of scientists grew up.
A new residential complex was planned for one of Moscow’s most storied neighborhoods — the academic district near Moscow State University, home to generations of scientists and professors. UNStudio’s architecture connected modern towers with terraced greenhouses, red brick, and a shared courtyard, echoing the district’s intellectual heritage.
The developer needed a brand that would do the same: honor the place, and sell a new way of living in it.

The academic district: Moscow State University and streets named after scientists.

Terraced greenhouses and red brick — UNStudio’s nod to the professors’ dachas of the past.
The challenge
The people this place was made for couldn’t afford it
The brand had to attract premium buyers — without betraying the district’s intellectual character.
Premium residential brands in Moscow competed on the same promises: location, status, square meters. This project had something rarer — a genuine connection to place — but also a real positioning problem: the neighborhood’s natural audience, academics and researchers, couldn’t afford it.
There was a second constraint, and it came from the product. All 784 apartments were sold unfinished — bare shells across seven types, from one-bedrooms to penthouses and double-height lofts. Nobody had designed an interior because the interior was the buyer's to design. Which left the launch with no interior images at all: the one thing buyers of a premium apartment expect to see first.
Research
Looking for the insight that could connect product to people
And for the buyer who shares the values and has the means
The place
Streets named after scientists — and their grandchildren still living here. Green surroundings, minutes from the center.
The product
Greenhouses, a preserved birch grove, red brick: the professor’s dacha, rebuilt in the middle of the city.
The audience
Not the professors — their successors. Tech founders and young scientists with an entrepreneurial streak: same values, considerably higher income.
Key insight about the target audience:
Their dreams are tied to the idea of suburban living. They would gladly move into a spacious country home and may already own one.
However, maintaining a dynamic and mobile lifestyle, along with a strong connection to the city and its diversity, is essential — both for them selves and for their children.

A Dacha in the Fall

Grandpa's Old Apartment

Grandpa's Study

Grandpa's Dacha
Courtyard

Library in a Greenhouse

Tea Room in the Greenhouse

City Terraces

Soviet Dachas

Soviet Panel Buildings

Soviet public courtyard
Research with me!
The insight
They dream of living in the countryside.
They refuse to leave the city.
The product resolves that conflict literally — a forest courtyard and greenhouses in the middle of Moscow.
The brand’s job was to tell that story.
Case study — part two. Brand.
A name, a promise and an identity built from that conflict
Naming
The name shouldn’t describe the plants — it should describe the people
From Botanica and Greenyard to a name that tells you who your neighbors are.
I started with names drawn from the site’s botanical diversity and the architects’ attention to bird life: Botanica, Birds & Cherry, Greenyard, Song Thrush, Forrest. All true to the site — none true to the audience.
As the audience came into focus, the name had to describe the people we wanted to attract: who they are, and how they’re connected to this neighborhood.



That’s how the project became "New Academics" — scientists, founders, and creative professionals whom the internet freed from institutions. In Russian, it works as a place name: “I live in New Academics.”
Brand promise

You don’t have to choose between the dacha and the city.
Life surrounded by nature, safe and unhurried, with room for intellectual and creative pursuits. Success here isn’t about showing off — it’s the quiet pleasure of fulfilling both personal and professional dreams.
Visual identity
An identity that grows like a garden
Fixed core, endlessly flexible botanical compositions — the system adapts to any format.
Drag and drop the flowers
Typeface

CoFo Sans — a clean sans built on harmony between rationality and emotion, Latin and Cyrillic. Simple, but with a personality that suits a brand about people, not buildings.

Color Palette
Every shade of greenhouse green. Print stock is never bleached white — slightly grayish, like unpainted wood.
904B34
Moscow Brick
879484
Dusty Olive
F2F1EE
Parchment
F69341
Dark Orange
2E4A5C
Charcoal Blue
Pattern

Works across scales — from book endpapers to wallpaper in the sales office.
Herbarium
Twenty plants, drawn from what actually grows in the courtyard and the birch grove. Each specimen is a separate numbered asset, so a card, a folder and a gift box can each carry a different one.





In use
Business cards, folders, letterheads, notebooks, merchandise. Strict rules about the frame, the logo and the type — and complete freedom inside them. Each employee composes their own variation from the herbarium, so no two pieces in circulation are identical.


Case study — part three. Execution
No interiors to show, so the buyer imagines instead
The decision
Sell a premium apartment without showing the apartment
The apartments were sold as bare shells. There were no interiors to photograph, and there was never going to be a version of this brand that showed you a finished room.
Interior renders were never an option here: all 784 apartments were sold unfinished, as bare shells. Seven types, from a 35 m² one-bedroom to a 267 m² penthouse — one, two, three and four bedrooms, lofts, penthouses, double-height apartments, and no studios at all, because the building was designed for families. Not one of them had a designed interior, because the interior was the buyer's to design. Any render of a furnished living room would have been a picture of something nobody was actually selling. So the visualisation budget went to the two things that prove the greenhouse idea at human scale: the forest courtyard with its birch grove and birds, and the terraces under glass.


That left the launch with no interior images at all — the one thing buyers of a premium apartment expect to see first. But the product itself was asking the buyer to imagine: bare walls, their own plan, their own furniture. An interior render would have shown somebody else's taste in a room you would then have to build yourself. A story puts you inside the same room with your own furniture in it, which is exactly what you were buying. Everything that follows came out of that trade.
The Characters
Meet Vasily and Vasilisa — a couple secretly house-hunting behind each other’s backs
One family instead of interiors — cast, styled and photographed as specific people rather than stock residents.

Vasily is an architect restoring a red-brick water tower. He grew up at his father’s dacha, where an MSU professor gathered guests for summer evenings of music and arguments about books.

Vasilisa paints commissioned works for galleries and throws ceramics — whenever there is room for the wheel.
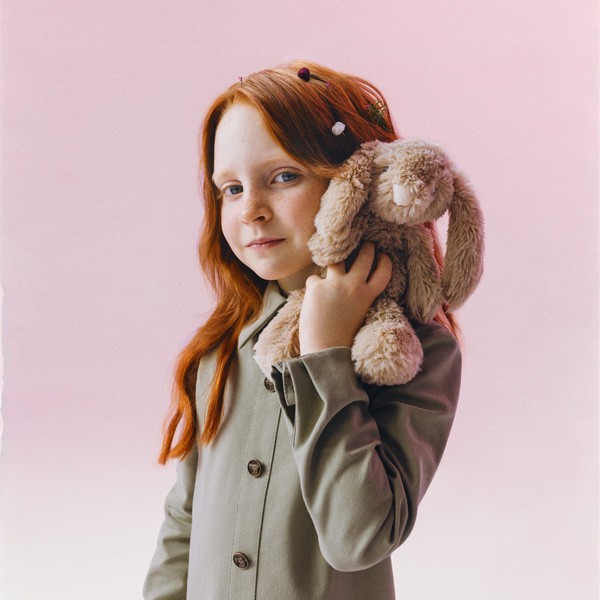
Their daughter, Vesnushka (“Freckle”), keeps a herbarium big enough for an exhibition, currently boxed on top of the wardrobe.
What finally forces the move is furniture: a mahogany drafting board wedged between the bed and the window, a pottery wheel disguised as a kitchen table.
Both of them start looking in secret, in opposite directions — he searches for an apartment in the center, she searches for a house outside the city. The grandmother, who has spent her whole life in the Academic district, quietly sends the same link to everyone. The family arrives at the sales office by accident, all at once, and the daughter has already found the model of the courtyard.
Book
The book took the same family and gave them neighbors
Part novel, part brand manifesto, part spec sheet — and the production hub of the whole launch
Anna researches forgotten regional recipes and launches her cookbook downstairs. Her son Anton becomes Vesnushka’s first friend in the yard. Lera, an upcycling sculptor, works in the two-storey loft above. Each chapter hands one part of the building to one of them.


Between the stories sit the specification spreads — floor plans, planting lists, window and balcony details, UNStudio’s precedent buildings. The reader moves between the two at will: fiction to be persuaded by, facts to verify it against. No advantage is stated on its own; each one is shown as a consequence in somebody’s life.
Making the book made the launch. To finish it we had to draw the floor plans, cast and shoot the photography, direct the illustrations and write finished copy for every part of the building — all of which went straight into the website, the advertising and the sales office.
09 — Photoset
People, not renderings
A magazine-style shoot built the brand’s image bank — buyers recognize themselves, not square meters.


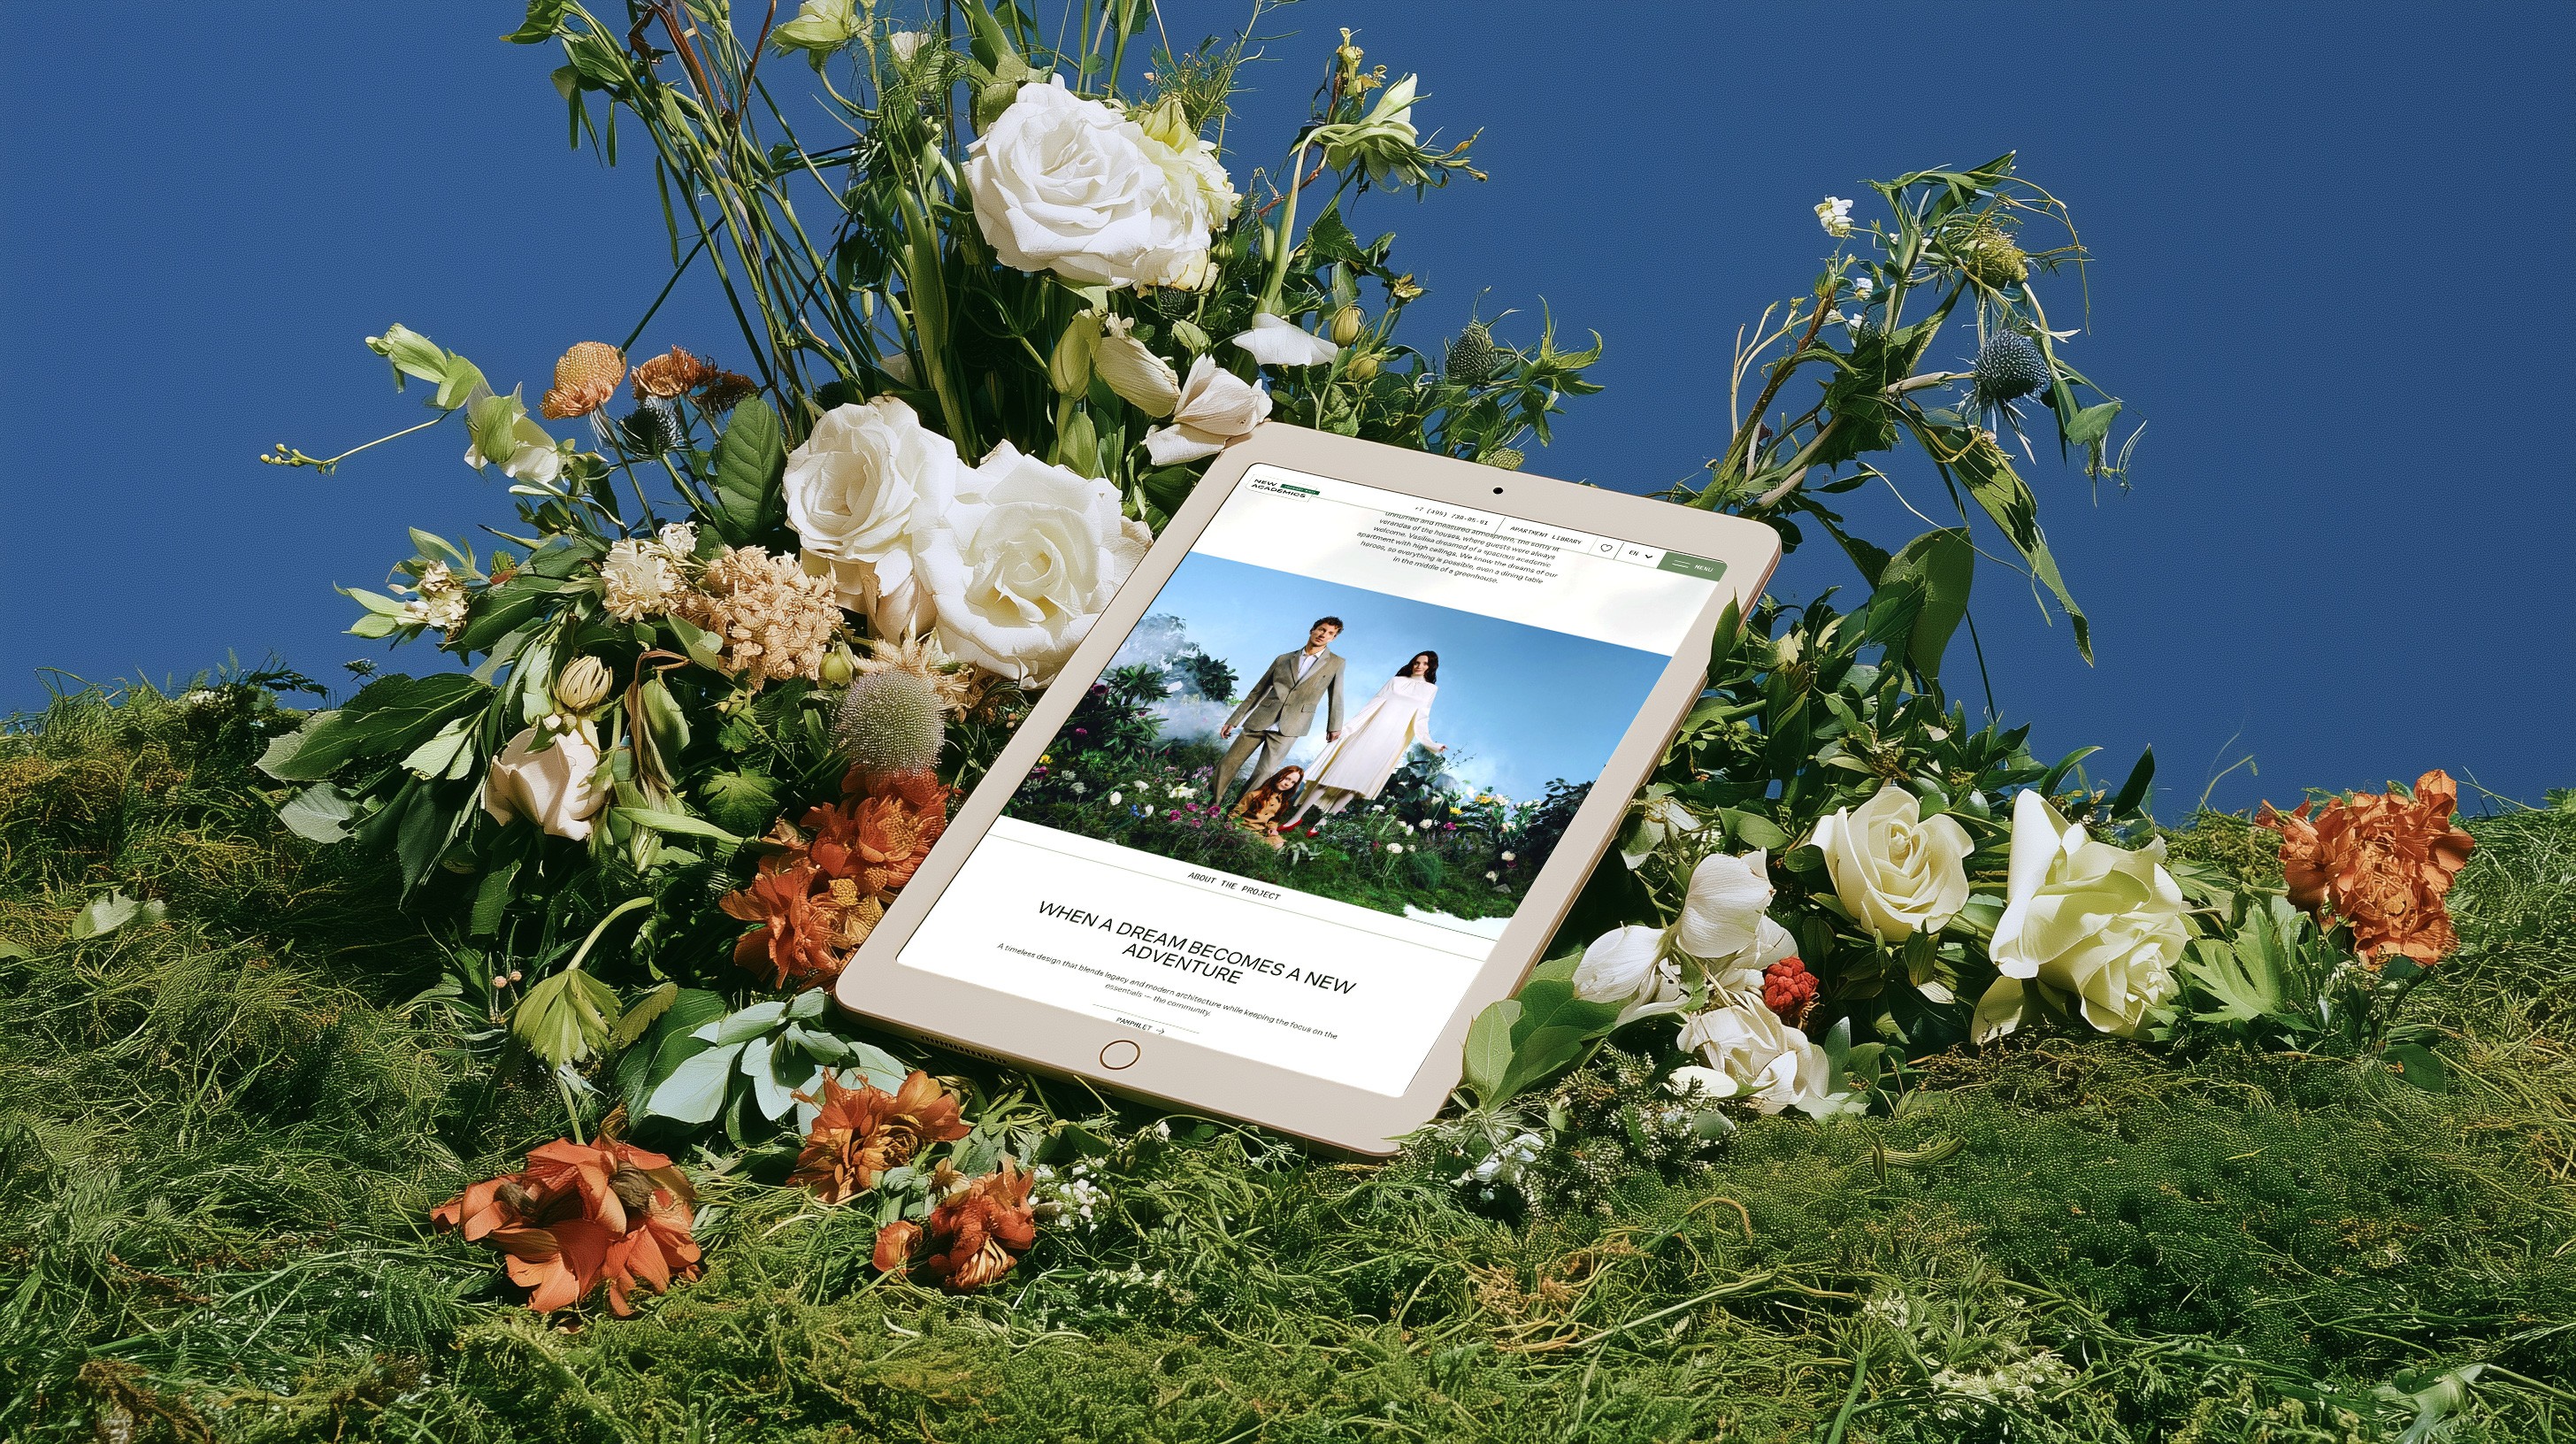
11 — website
A site you read, not a site you filter
Stories mixed with advantages — built with studio ONLY.
Launch
70 contracts in the first two days
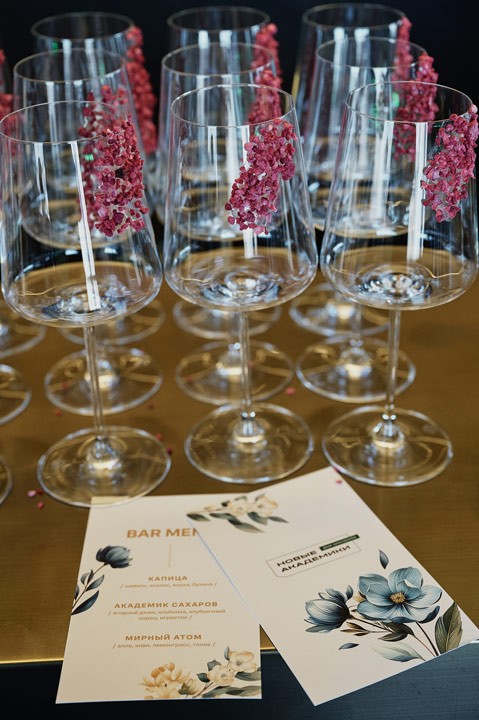
The launch event opened sales for a building that still had no interiors to show.
Around seventy apartments went under contract in the first two days of sales. The sales office opened with the book on the table, the pattern on the walls and the family on the screens — the same story buyers had already met online, now in a room they could walk into.



13 — Credits
Teams
Such a project could not have taken place without the active and passionate participation of many wonderful and talented people. I want to thank everyone who put their energy and love into the project.
architecture
UNStudio
Apex
Renderings
illustrations
UNStudio
Eric Samigkulov
Polina Chebotar
Evgeny Tsoy
photography
Masha Demianova
Writer
Sasha Stepanova
Website
Only
10 — Reflection
What this project taught me
The strongest positioning often hides inside a conflict. Here it was between an audience's suburban dream and their urban life. Once the brand resolved that tension, everything else — the name, the story, the visuals — followed from it.
The second lesson was about matching the method to the product. The apartments were sold as bare shells, so every rule of premium real-estate marketing — lead with the interior, dress the room, show the lifestyle — was unavailable. Spending the whole visualisation budget on one idea and letting the stories do the rooms is what made the brand sound unlike its competitors.
I would bring every team in earlier — right after the brand strategy was written, not after the identity was finished. Letting the photographer, the writer and the web studio contribute their own thinking at that stage would have made the project stronger. It would also have made consistency harder to hold: more voices, one message. That trade is worth taking.
And I would defend the same principle again: put people and their values at the center of a brand even when the product is strong enough to sell on its own merits. It is the harder argument to win in a developer's meeting room, and it is the one that produced a building people wanted to live in rather than a list of square meters. Branding entered this project on the cost line and behaved like an investment.